
Last updated September 24, 2026
The Complete Guide to Insulation in San Marcos
The IECC 2021 requires R-38 minimum in San Marcos attics, but a correctly installed R-38 over an unsealed attic floor can perform at the equivalent of R-11 once stack-effect air movement is factored in - a number contractors almost never print on their proposals. In this guide and our more guides & resources, we’ll walk through what actually determines how insulation performs in San Marcos homes: the climate zone rules that govern vapor retarder placement, the six envelope planes where heat and moisture move, and why air sealing must precede every insulation decision. You’ll learn how to read a blower-door report, what a completed job record should contain, and how to scope work that solves your home’s actual failure modes rather than its symptoms.
Quick Answer
Insulation in San Marcos requires a building-envelope approach, not a material choice. Because San Marcos sits in IECC Climate Zone 2A (Hot-Humid), the priority sequence is air sealing first, then attic-floor insulation to R-38 or above, then crawlspace or slab-edge treatment if the home has a pier-and-beam or conditioned crawl. A properly sealed and insulated San Marcos home typically achieves 3-5 ACH50 on a blower-door test, down from 8-12 ACH50 in pre-2005 construction. Vapor retarder strategy here differs from Dallas or Houston: Class III interior vapor retarders are often preferred over Class II because the cooling load dominates, and inward vapor drive from summer humidity is the larger risk than winter condensation.
Table of Contents
- San Marcos Climate Zone 2A: What Hot-Humid Means for Your Envelope
- The Six Envelope Planes: Where San Marcos Homes Actually Lose Heat
- The Stack-Effect Penalty: Why Unsealed Attics Waste Insulation
- Three Insulation Scopes by Priority
- Insulation Materials for San Marcos: What Works and What Doesn’t
- Vapor Retarder Strategy in Zone 2A
- What a Completed Job Record Should Contain
- Insulation Costs in San Marcos: Realistic Ranges
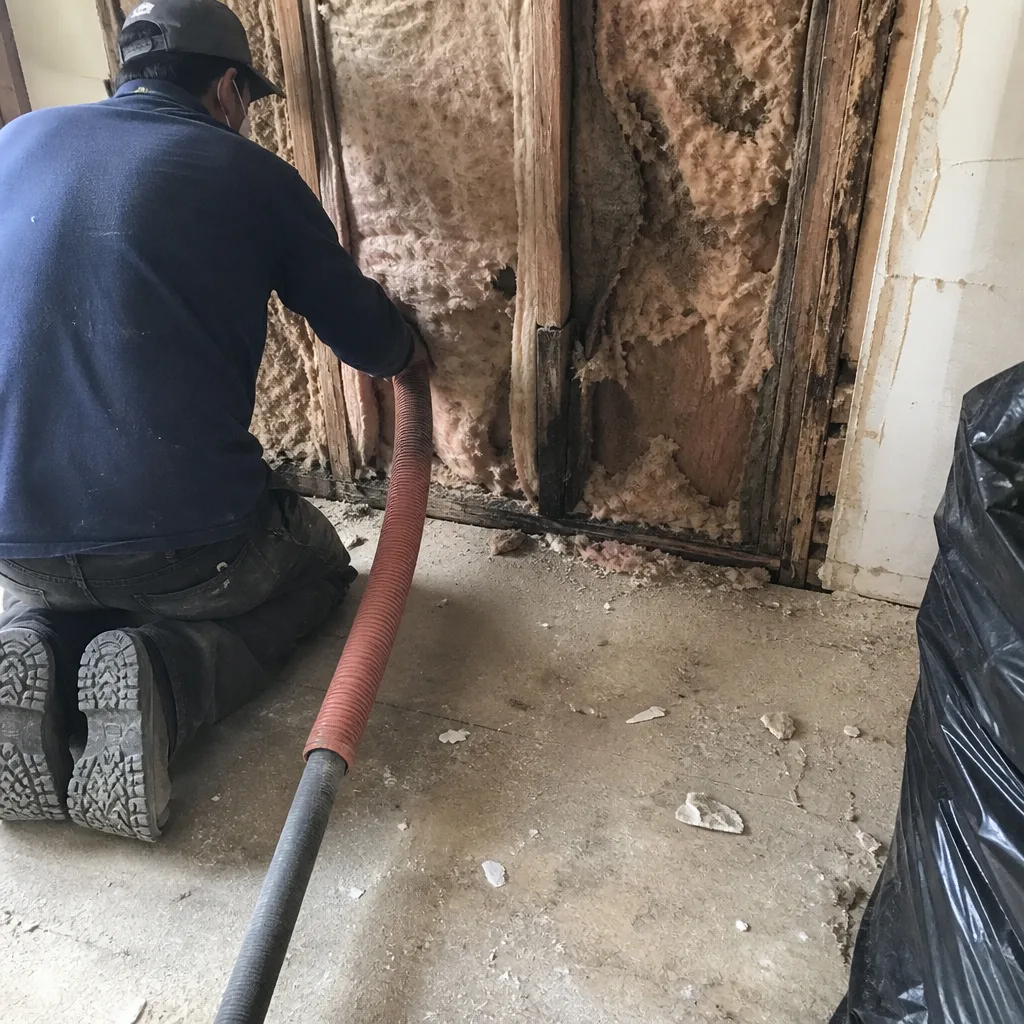 Before
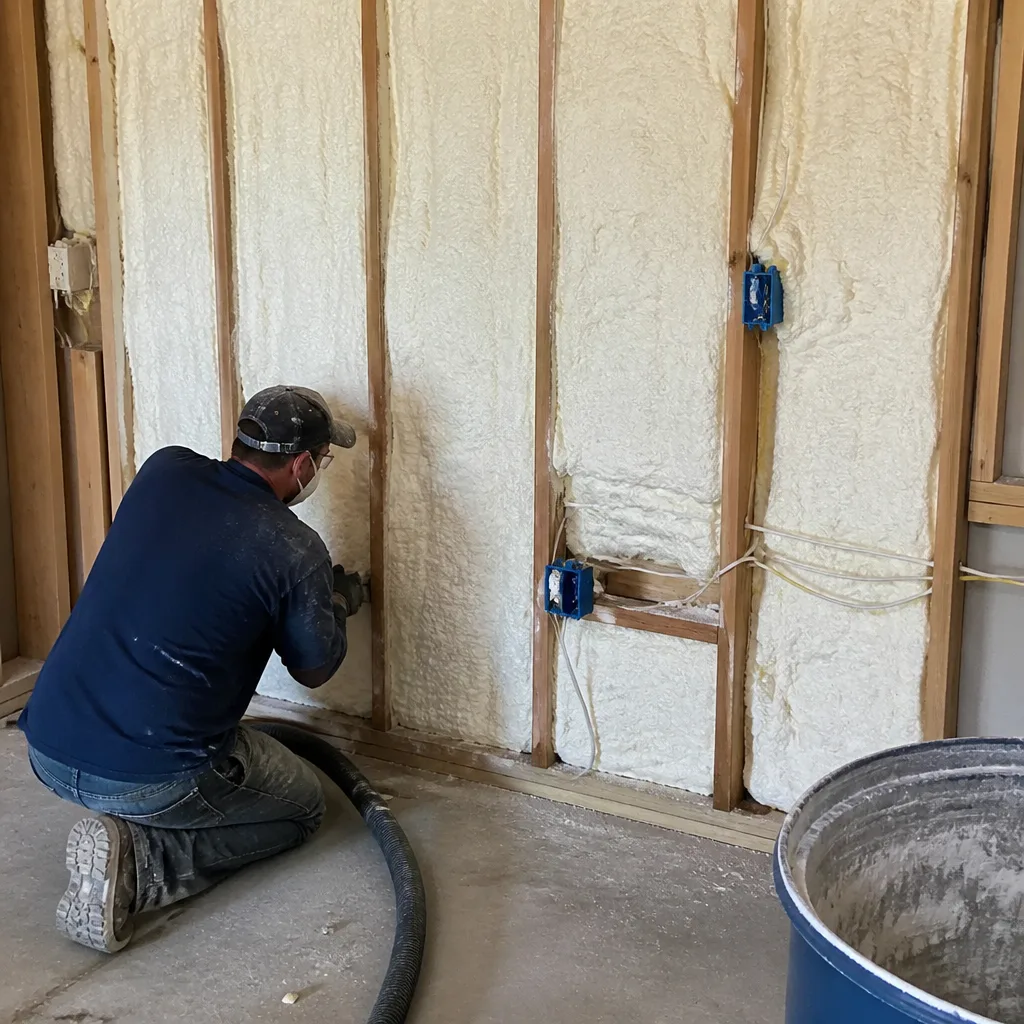 After
AfterSan Marcos Climate Zone 2A: What Hot-Humid Means for Your Envelope
San Marcos falls under the IECC’s Climate Zone 2A, the Hot-Humid designation that stretches across the Texas Hill Country and into Louisiana. The “A” matters: it signals that moisture, not just temperature, governs how your building envelope must behave. In Zone 2A, the cooling season dominates. San Marcos sees more than 2,500 cooling degree days annually against fewer than 1,500 heating degree days. That imbalance shapes every insulation decision.
Here’s what 2A means in practice. The outdoor dew point in San Marcos exceeds 70°F for roughly five months of the year. When humid outdoor air contacts a cool surface - say, ductwork in a vented attic or the underside of roof decking where insulation is thin - condensation forms. The risk isn’t winter frost on the sheathing; it’s summer mold on the ceiling drywall. This is why vapor retarder placement in San Marcos differs from Zone 3 or 4 markets.
The IECC 2021 prescribes specific R-values for 2A: R-38 minimum in attics, R-13 in framed walls, R-19 in floors over unconditioned space. But these are minimums for new construction. In existing San Marcos homes, especially the tract housing built during the 1990s and 2000s boom in neighborhoods like Willow Creek, Blanco River Village, and the older sections of Stonecreek, actual installed performance often sits well below code minimum due to compression, settling, and the air leakage this guide addresses in the next section.
Local code enforcement in Hays County follows the IECC with amendments through the Texas Department of Licensing and Regulation. For retrofits, the trigger point is typically any work requiring a permit that exposes more than 50% of an assembly. A straight insulation top-off usually doesn’t require permitting, but spray foam in an attic or crawlspace modification often does. We always verify permit requirements before work begins and include that documentation in the job record.
One San Marcos-specific factor: the Hill Country’s limestone geology creates variable soil conditions that affect crawlspace moisture. Homes near the Blanco River corridor or in the recharge zone east of I-35 often have higher seasonal water tables than properties on the Edwards Plateau rim. That moisture loads the crawlspace, which loads the floor assembly, which changes how you approach the envelope from below.
The Six Envelope Planes: Where San Marcos Homes Actually Lose Heat
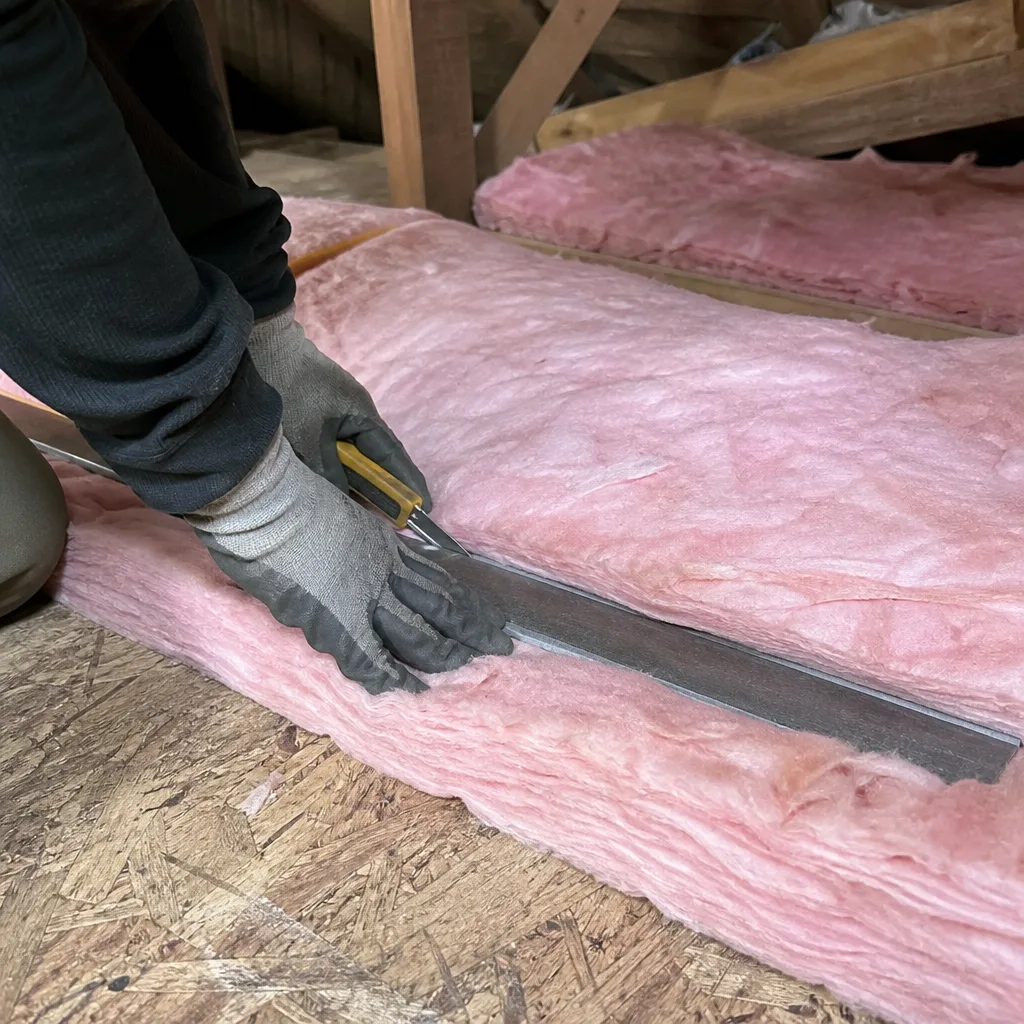
Most insulation conversations start with “attic or walls?” That’s the wrong starting point. Heat, air, and moisture move across six planes in every house. In San Marcos, the priority order of those planes differs from what you’d expect in Minneapolis or even Dallas.
1. Attic floor / ceiling plane
This is the dominant heat gain surface in San Marcos. Attic temperatures here reach 140-150°F in July. A vented attic with dark shingles can hit 160°F. The temperature differential between that attic air and your 75°F conditioned space drives conductive heat gain through the ceiling plane. In homes built before 2005, this plane is also the leakiest: top plates, electrical penetrations, duct boots, and chase openings create a sieve that lets conditioned air escape upward and superheated attic air get drawn downward. Attic Insulation in San Marcos is where we start on most jobs.
2. Knee walls and bonus-room boundaries
San Marcos has significant stock of two-story and bonus-room plans from the 2000s, especially in developments like The Meadows and Trace. Knee walls - the short vertical walls under sloped ceilings - are almost never sheathed or sealed on the attic side. The result is a 100°F+ attic space communicating directly with the conditioned room through fiberglass batts that act as filters, not barriers.
3. Rim joists and band joists
The perimeter of the floor system, where the joists sit on the foundation, is a thermal bridge and air leak in nearly every San Marcos home with a crawlspace or basement. In pier-and-beam construction common in older San Marcos neighborhoods like Dunbar and the historic district, this plane is exposed to wind and seasonal humidity.
4. Foundation / crawlspace / slab edge
Homes with vented crawlspaces in San Marcos draw humid outdoor air through foundation vents year-round. In summer, that air carries 70°F+ dew point moisture under the floor. In winter, cold drafts enter through plumbing penetrations and the rim joist. Slab-on-grade homes have their own failure mode: the thermal bridge at the slab edge, especially where the slab meets brick veneer without proper insulation detail. Crawl Space Encapsulation & Vapor Barrier in San Marcos addresses the foundation plane directly.
5. Above-grade walls
Walls matter less in San Marcos than in heating-dominated climates because the temperature differential is smaller. A 95°F outdoor design day against 75°F indoors is only 20°F of delta-T. Compare that to a 0°F Minneapolis day against 70°F indoors. However, walls become critical when they contain HVAC ductwork - common in San Marcos two-story plans where the second-floor system runs through exterior wall chases. The ducts leak, the wall cavity pressurizes, and outdoor air infiltrates around every outlet and switch.
6. Fenestration (windows and doors)
Windows are often over-scrutinized and under-addressed. A single-pane aluminum window in San Marcos is genuinely terrible, but replacing it with a vinyl double-pane solves a problem that’s 10% of your load, not 60%. We measure actual window performance with infrared during our energy audits and scope replacement only where the payback math works.
The Stack-Effect Penalty: Why Unsealed Attics Waste Insulation
Stack effect is the natural buoyancy of warm air. In summer, your San Marcos home is a chimney in reverse: the hot attic creates a pressure high, the cooler crawlspace or slab perimeter creates a pressure low, and air moves upward through every available path. In winter, the direction reverses: warm indoor air rises and escapes through the attic, pulling cold replacement air in at the foundation.
The penalty is quantifiable. Research from the Florida Solar Energy Center and field studies across Zone 2A show that a vented attic with unsealed top plates, recessed can lights, plumbing chases, and duct penetrations can reduce the effective R-value of attic insulation by 40-70%. An R-38 batt installed over a leaky attic floor performs between R-11 and R-23 effective, depending on leakage magnitude and wind exposure. We’ve measured this directly in San Marcos homes.
Here’s what the failure modes look like in the field:
- Top plate gaps: The double top plate of a framed wall has joints at every stud bay and corners. In production framing, these gaps are rarely caulked or foamed. Each linear foot of unsealed top plate leaks approximately 5-10 CFM50 under blower-door pressure. A 2,000 square foot home has 150+ linear feet of top plate.
- Recessed can lights: Older IC-rated cans leak 2-10 CFM50 each. Non-IC cans in contact with insulation are a fire hazard and leak worse. In San Marcos homes with 1990s-2000s construction, we regularly see 15-25 cans per house.
- Plumbing and electrical chases: The chase from the water heater closet to the attic, the wiring holes drilled through top plates, the bath fan duct termination - each is an unsealed penetration that bypasses the insulation layer entirely.
- Duct boots and platform returns: The sheet metal boot where a flex duct connects to a ceiling register often has a 1/2-inch gap around its perimeter. Platform returns - the framed box that serves as a return air path - are frequently open to the attic with no gasket or seal.
The correction sequence is non-negotiable: seal first, then insulate. At Topside Attic Insulation San Marcos home, we treat air sealing as a hard prerequisite, not an upsell. We use two-part closed-cell foam for larger gaps, acoustic sealant for top plates, and fire-rated caulk for penetrations. Only after the attic floor is a continuous air barrier do we install insulation.
The measurement that proves it: the blower-door test. We test before sealing, after sealing, and after insulation. A typical San Marcos home built 1990-2005 starts at 8-12 ACH50 (air changes per hour at 50 Pascals of pressure). After comprehensive attic air sealing, we commonly see 5-7 ACH50. After full envelope treatment including crawlspace or slab edge, 3-5 ACH50. The homeowner receives all three numbers in writing.
Three Insulation Scopes by Priority
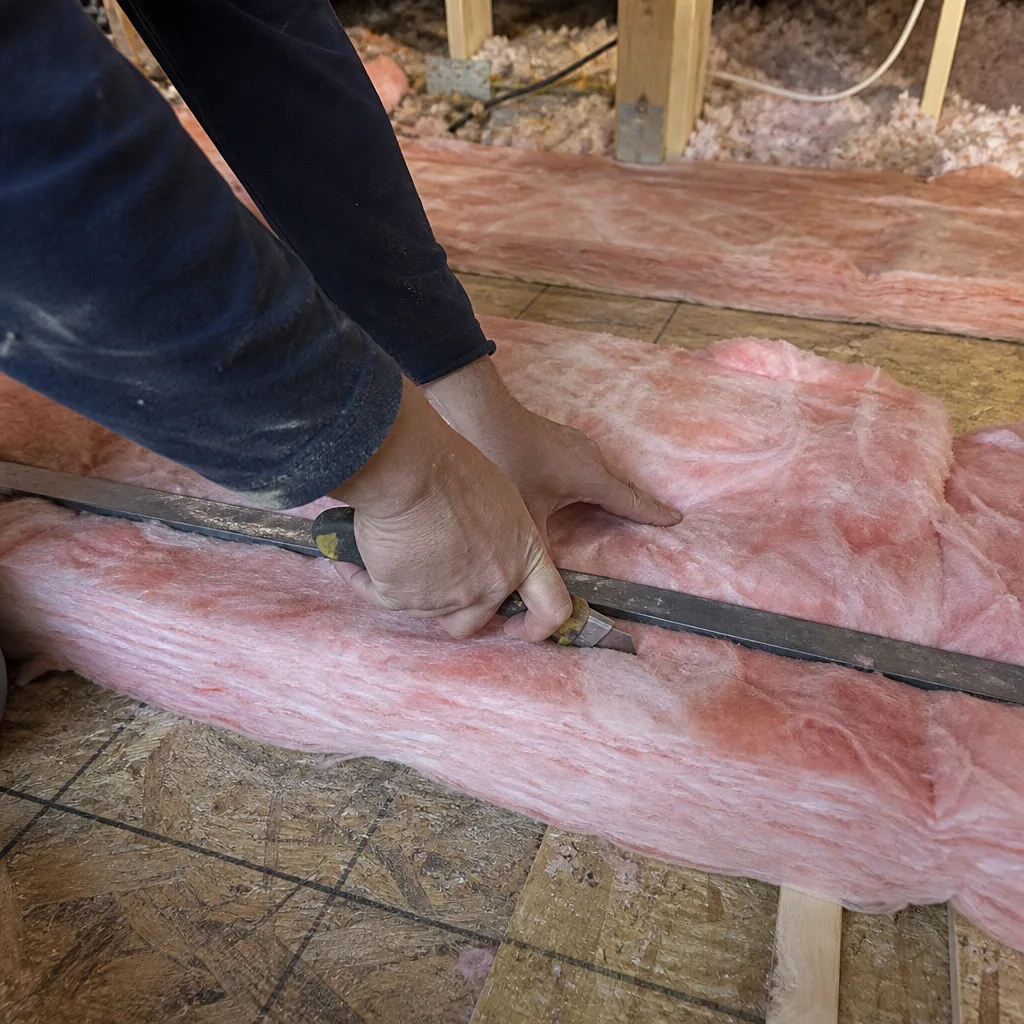
Not every San Marcos home needs every plane addressed. We scope work by priority, measured by blower-door diagnostics and infrared imaging, not by guesswork. Here are the three scopes, with typical blower-door ranges we see in local homes.
Scope 1: Attic Floor - Seal Then Insulate
This is the highest-impact scope for 80% of San Marcos homes. The sequence:
- Remove existing insulation if contaminated, compressed below R-19, or blocking access to leaks.
- Seal all attic-floor penetrations: top plates, electrical boxes, can lights, plumbing chases, duct boots, platform returns, chimney gaps, and framing joints.
- Verify seal quality with blower-door-directed infrared - we pressurize the house and scan for residual leaks.
- Install insulation to full depth: blown cellulose or fiberglass to R-38 minimum, R-49 preferred in San Marcos given the cooling load.
- Install baffles at eaves to maintain vent channel where soffit vents exist.
- Final blower-door test and documentation.
Typical before-and-after: 9 ACH50 → 4.5 ACH50. Cost range for a 2,000 square foot San Marcos home: $2,800-$4,500 depending on access conditions and whether removal is required. See our Insulation Cost Breakdown: The San Marcos Homeowner’s Reference for 2026 for detailed pricing factors.
Scope 2: Crawlspace or Slab Edge
For homes with vented crawlspaces - common in pre-1990 San Marcos construction and some 1990s pier-and-beam plans - the crawlspace is often the second-largest heat and moisture path. Two approaches:
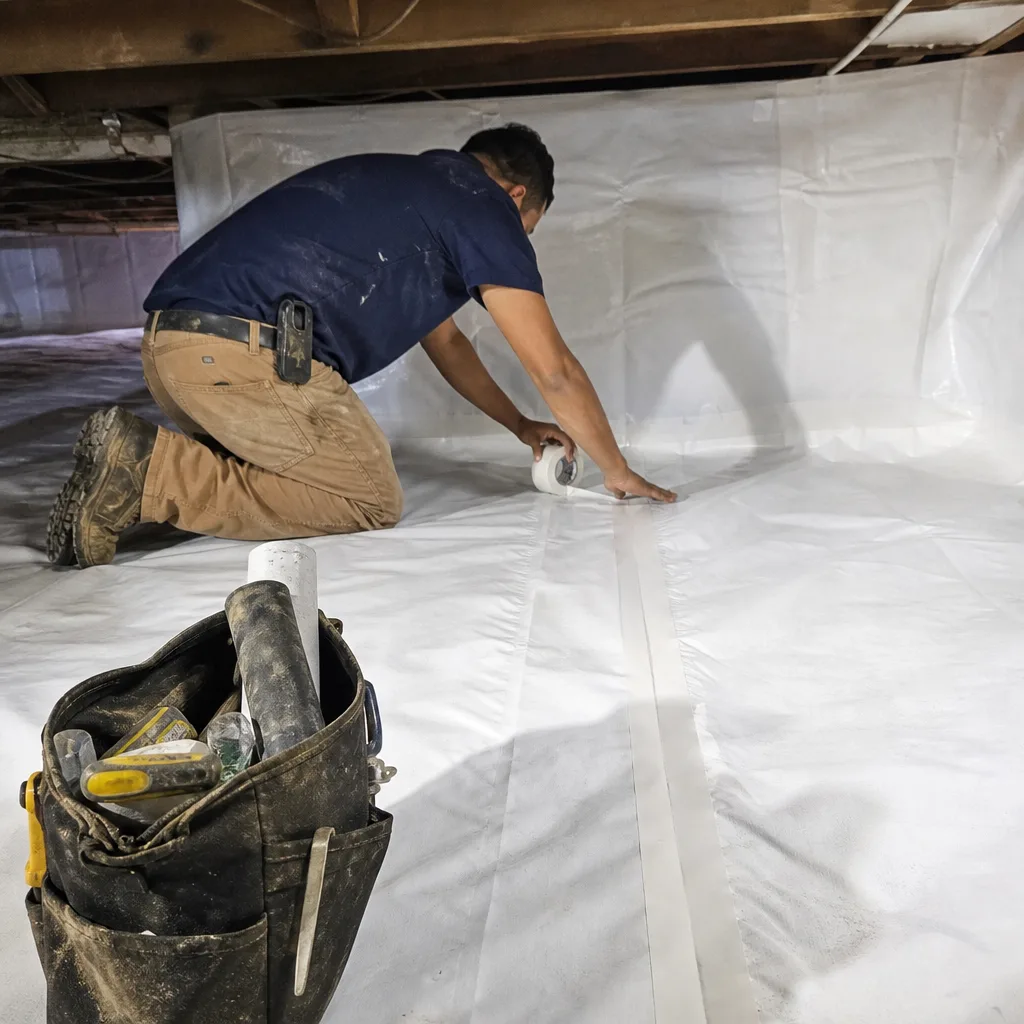
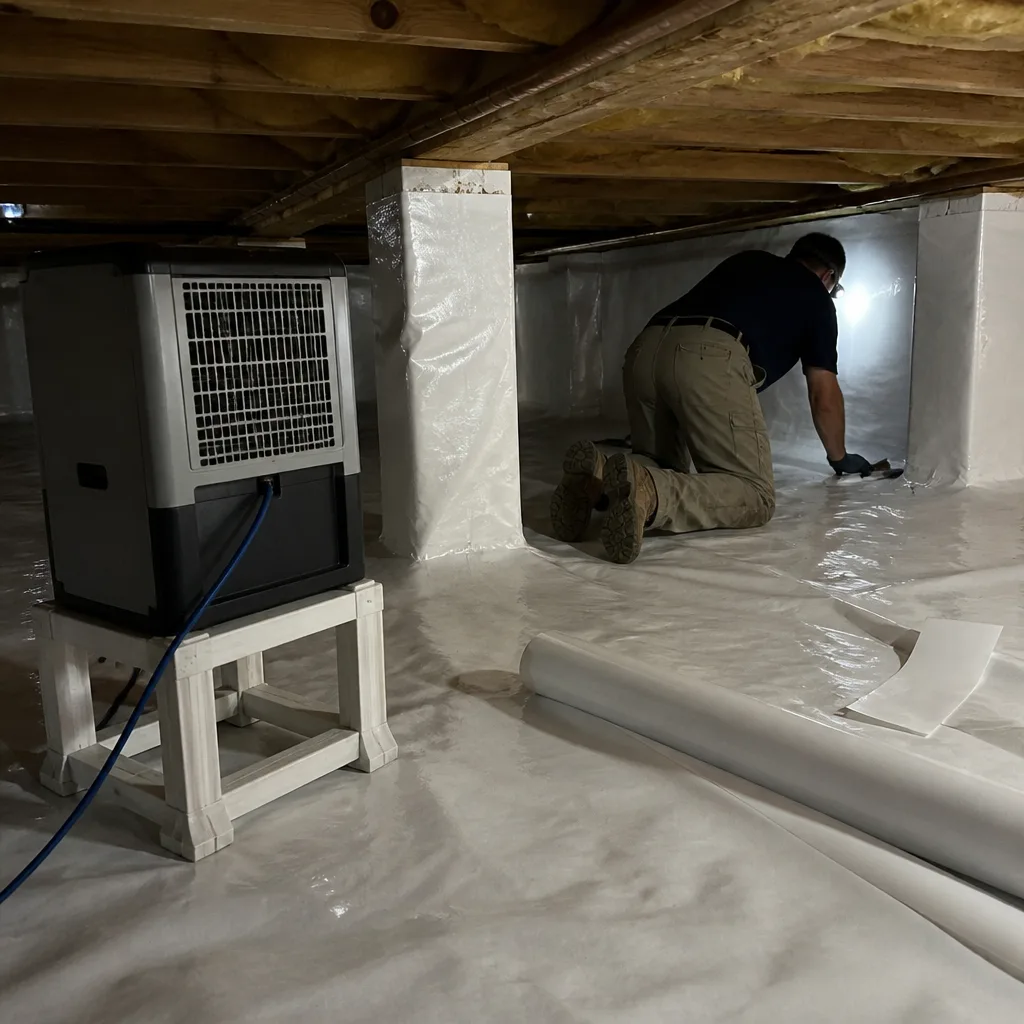
Encapsulation: Seal the crawlspace from outdoor air with a heavy vapor barrier on the floor (10-mil minimum, 12-mil preferred), seal foundation vents, insulate the foundation walls with rigid foam or closed-cell spray foam, and condition the space with a small dehumidifier or supply air from the HVAC system. This converts the crawlspace to a semi-conditioned buffer zone.
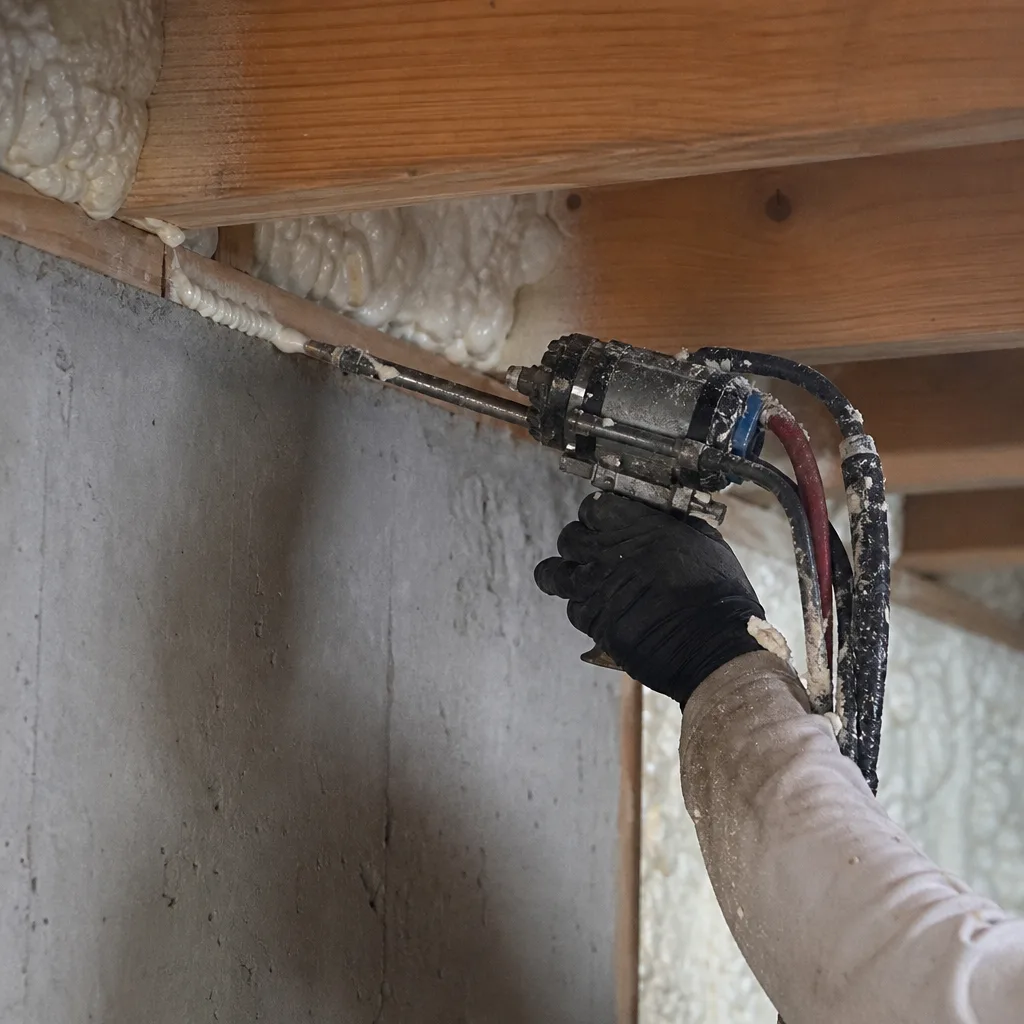
Vapor barrier with vented strategy: Where full encapsulation isn’t feasible, we install a ground vapor barrier to stop soil moisture evaporation and seal rim joists with closed-cell foam. The vents remain open, but the moisture load and air leakage are reduced.
Typical blower-door contribution: 0.5-1.5 ACH50 reduction from rim joist sealing alone. Full encapsulation doesn’t always show on the blower door - the crawlspace isn’t always connected to the house air - but the moisture and comfort benefits are substantial. Cost range: $3,500-$7,000 for encapsulation; $1,200-$2,500 for vapor barrier plus rim joist seal.
Scope 3: Wall Cavities
Wall insulation is the lowest priority in San Marcos for thermal reasons, but it becomes critical when:
- HVAC ducts run through exterior walls (common in two-story plans)
- Walls are uninsulated or have failed cellulose from 1970s-1980s installation
- Remodeling exposes wall cavities
Methods: dense-pack cellulose or fiberglass for existing walls through exterior holes or interior access; open-cell or closed-cell spray foam during gut renovation; injection foam for specific cavity fills. We rarely recommend wall insulation as a standalone scope in San Marcos - the payback is long, and the disruption is high. We address it when the walls are already open or when ductwork in walls creates a compounding problem.
Typical blower-door contribution: 0.3-0.8 ACH50 for dense-pack of a full shell. Cost range: $4,000-$8,000 for a 2,000 square foot home, highly variable by siding type and access.
Insulation Materials for San Marcos: What Works and What Doesn’t
Material selection follows from the scope and the failure mode, not from brand preference. We source from Owens Corning, Johns Manville, Knauf, Rockwool, CertainTeed, Icynene, Demilec, and GreenFiber - no proprietary lock-in, so we specify what the job actually needs.
Blown cellulose (GreenFiber, others)
Ground paper fiber with borate fire retardant. R-3.2 to R-3.8 per inch depending on density. Excellent for attic floors in San Marcos because it fills irregular joist cavities and provides some air resistance at high density. The borate treatment resists pests and mold. Settles 10-15% over time; we install to initial depth that accounts for this. Cost-effective, recycled content, performs well in Zone 2A humidity when the attic is properly vented or the roof is sealed.
Blown fiberglass (Owens Corning AttiCat, Johns Manville Spider)
R-2.5 to R-4.3 per inch depending on product and density. Lower settled density than cellulose, so it doesn’t resist air movement as effectively. Advantage: doesn’t absorb moisture, so it’s more forgiving in marginal attic conditions. We use it where the homeowner has moisture concerns or where we’re supplementing existing fiberglass without full removal.
Open-cell spray foam (Icynene, Demilec)
R-3.5 to R-3.7 per inch. Water-blown, semi-permeable. Used for roofline insulation in unvented attics - the “hot roof” approach - and for wall cavity fills in open framing. In San Marcos, open-cell at the roofline requires careful vapor management: the foam must be thick enough to keep the roof sheathing above dew point, or the assembly needs additional drying potential. We calculate this per job and document the design rationale.
Closed-cell spray foam (Demilec, others)
R-6 to R-7 per inch. HFC-blown or hydrofluolefin formulations. Vapor-impermeable at 1.5+ inches, structural adhesive, air barrier. Used for rim joists, crawlspace walls, and specific attic applications where space is limited and moisture control is critical. Higher cost, higher embodied carbon, but unmatched performance in constrained assemblies. Spray Foam Insulation in San Marcos details our approach.
Mineral wool (Rockwool)
R-4 to R-4.3 per inch. Fire-resistant, water-repellent, dimensionally stable. Excellent for exterior wall rainscreen applications and specific fire-separation requirements. Less common in attics due to cost, but we specify it where ignition resistance is a priority - for example, in wildland-urban interface zones west of San Marcos toward Wimberley.
Radiant barriers
Foil-faced products that reduce radiant heat gain from roof decking to attic floor. In San Marcos, a radiant barrier can reduce attic temperatures 20-30°F in peak summer. We install them as part of comprehensive scopes, not as standalone solutions - a radiant barrier over an unsealed attic floor still loses conditioned air through leaks. The payback is fastest on homes with dark shingles, minimal existing insulation, and significant ductwork in the attic.
What doesn’t work in San Marcos: fiberglass batts in vented crawlspaces (they sag and hold moisture); low-density open-cell in rooflines without vapor calculation; any insulation installed over unsealed air leaks.
Vapor Retarder Strategy in Zone 2A
This is where most San Marcos homeowners get conflicting advice. The IECC and ASHRAE 90.1 prescribe vapor retarder classes by climate zone, but the implementation details matter enormously in 2A.
The basic rule: In Zone 2A, the cooling load dominates. That means inward vapor drive - moisture moving from hot, humid outdoors toward cool, dry indoors - is the primary concern for much of the year. In winter, outward vapor drive exists but is weaker and shorter in duration.
Class I vapor retarders (polyethylene sheeting, foil-faced rigid foam) are rarely appropriate in San Marcos wall assemblies. They block inward drying and can trap moisture in the cavity during summer conditions.
Class II vapor retarders (kraft-faced fiberglass, most painted drywall with >3 perm rating) are acceptable in some code interpretations but still risk inward moisture trapping in heavily air-conditioned homes with high outdoor humidity.
Class III vapor retarders (latex paint on drywall, unfaced fiberglass, cellulose) are often the preferred approach in San Marcos for above-grade walls. They allow some inward drying while still providing modest vapor resistance. When combined with proper air sealing - which is far more important than vapor retarder class for moisture control - Class III assemblies perform well in Zone 2A field conditions.
In attics, the vapor retarder question is simpler: if the attic is vented, the insulation layer doesn’t need a vapor retarder on the warm side because the ventilation handles moisture. If the attic is unvented and insulated at the roofline with spray foam, the foam itself is the air barrier and vapor control layer, and its thickness determines whether additional retarder is needed.
In crawlspaces, encapsulation with a ground vapor barrier (Class I on the soil) and foundation wall insulation eliminates the vapor drive path from soil to floor assembly. This is the most robust solution for San Marcos pier-and-beam homes.
We document the vapor retarder strategy in every written scope, with reference to the specific assembly and the IECC 2021 or IRC 2021 section that applies. Homeowners receive this in writing before work starts - Haven Standard Clause 1.
What a Completed Job Record Should Contain
Every insulation contractor promises quality. Few deliver the documentation that lets you verify it. Under the Haven Standard, a completed job record is mandatory, not optional. Here’s what you should walk away with:
- Pre- and post-blower-door test results. The CFM50 reading and the ACH50 calculation, with the building volume and test standard (ASTM E779 or equivalent) noted. On applicable jobs, we also provide the before-and-after comparison showing the reduction in air leakage.
- Material specification sheet. Manufacturer, product name, R-value per inch, installed thickness, and total R-value achieved. If spray foam, the density and pass thickness. If cellulose, the settled density target.
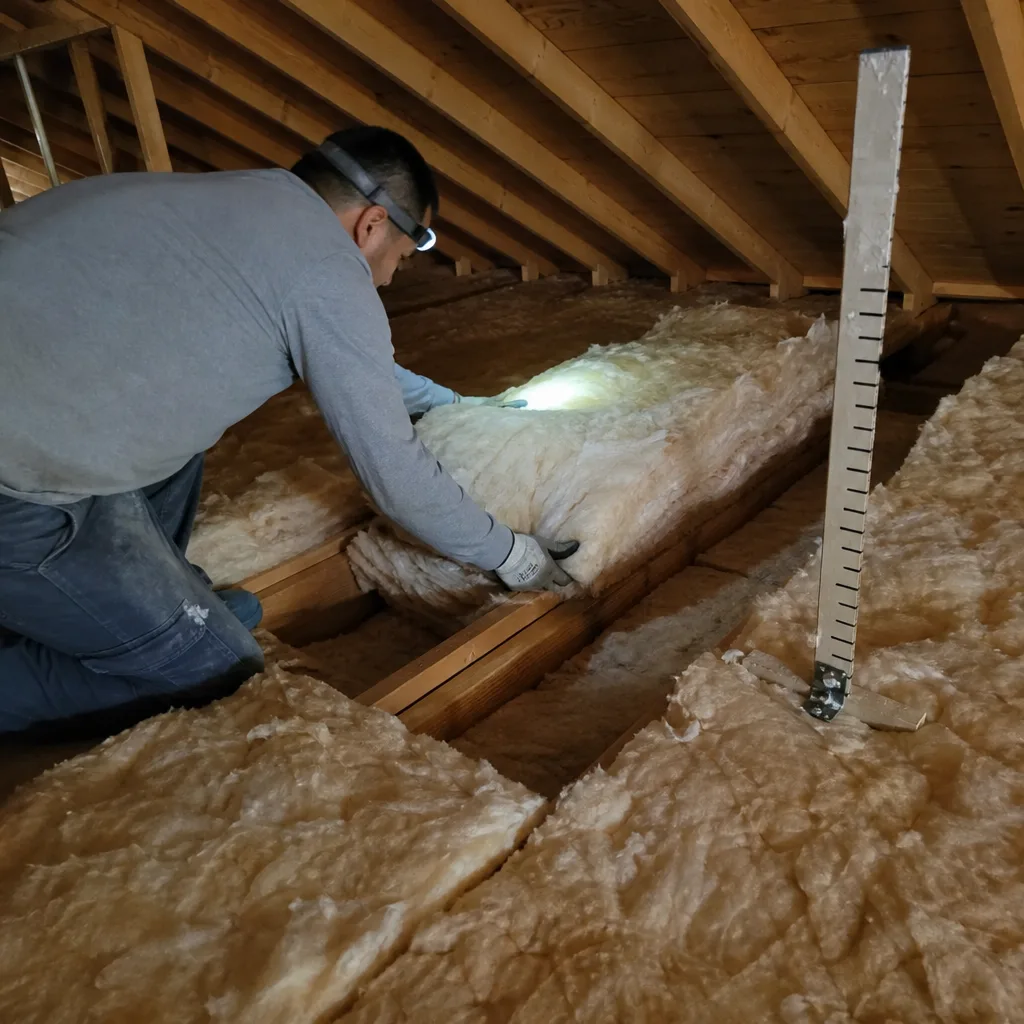
- Installed depth photos. Date-stamped images showing insulation depth against a measuring rule, taken at multiple locations across the attic or assembly. These verify that the quoted R-value was actually achieved, not just estimated.
- Air sealing detail photos. Before-and-after images of critical seal locations: top plates, can lights, duct boots, chimney gaps. These show the work that can’t be seen once insulation is installed.
- Written scope and warranty. The original signed scope of work and the 365-Day Done Right Promise document. These are your recourse if performance doesn’t match promise.
- HERS or BPI documentation trail (if applicable). For jobs tied to energy efficiency programs, utility rebates, or green building certification, the rater’s report and compliance forms.
We’ve delivered this record on every one of the 9,000+ homes we’ve sealed and insulated since 2016. No exceptions. The record is your proof of performance, not our marketing material.
Insulation Costs in San Marcos: Realistic Ranges
We publish ranges because “call for a quote” contradicts the Haven Standard. These are actual 2024-2025 San Marcos market ranges for typical homes, based on our completed jobs. Your specific home may fall outside these bounds depending on access, contamination, or structural conditions.
| Scope | Typical Home Size | Price Range |
|---|---|---|
| Attic air sealing + blown insulation to R-38 | 1,500-2,500 sq ft | $2,800-$4,500 |
| Attic air sealing + blown insulation to R-49 | 1,500-2,500 sq ft | $3,500-$5,500 |
| Insulation removal + replacement with air sealing | 1,500-2,500 sq ft | $4,000-$6,500 |
| Crawlspace encapsulation (full) | 1,500-2,500 sq ft footprint | $3,500-$7,000 |
| Crawlspace vapor barrier + rim joist seal | 1,500-2,500 sq ft footprint | $1,200-$2,500 |
| Spray foam roofline (open-cell, unvented attic) | 1,500-2,500 sq ft | $6,000-$12,000 |
| Wall cavity dense-pack cellulose | 2,000 sq ft exterior wall area | $4,000-$8,000 |
| Radiant barrier installation (attic roofline) | 1,500-2,500 sq ft | $1,500-$3,000 |
These ranges include materials, labor, and the full documentation package. They do not include remediation for active rodent infestation, structural repairs, or electrical/HVAC modifications that may be required before insulation work. We identify those conditions during our initial assessment and scope them separately with written pricing.
Every estimate we provide is a Written Price Before Any Work Starts - Haven Standard Clause 1. We also offer a Free Second Opinion on any written estimate from another contractor. Bring us their scope; we’ll read it with you and identify what’s included, what’s omitted, and where the risks are.
Common Mistakes to Avoid
- Insulating before sealing. Blown fiberglass over a leaky attic floor is a filter, not a barrier. Conditioned air escapes through the leaks, and the insulation does nothing to stop it. We see this constantly in San Marcos homes where a previous owner added insulation without addressing the bypasses.
- Ignoring the crawlspace in pier-and-beam homes. In neighborhoods like Dunbar and the historic district, the crawlspace is the coldest surface in winter and the most humid in summer. Insulating the attic while ignoring the crawlspace solves the wrong problem.
- Specifying Class II vapor retarders in walls without analysis. Kraft-faced batts or poly sheeting in San Marcos walls can trap summer moisture. The assembly needs to be designed for inward drying, not just code minimum compliance.
- Trusting depth markers alone. A ruler in a blown insulation photo doesn’t prove uniform coverage. We photograph at multiple locations and measure depth at structural penetrations where insulation is often thin.
- Accepting a proposal without blower-door numbers. If a contractor can’t quantify your home’s leakage before work and promise a reduction after, they can’t prove they improved anything. Demand the numbers in writing.
- Assuming all spray foam is the same. Open-cell and closed-cell have different vapor permeances, different R-values per inch, and different applications. A contractor who specifies “spray foam” without identifying the type and thickness is leaving critical decisions unmade.
When to Call a Professional
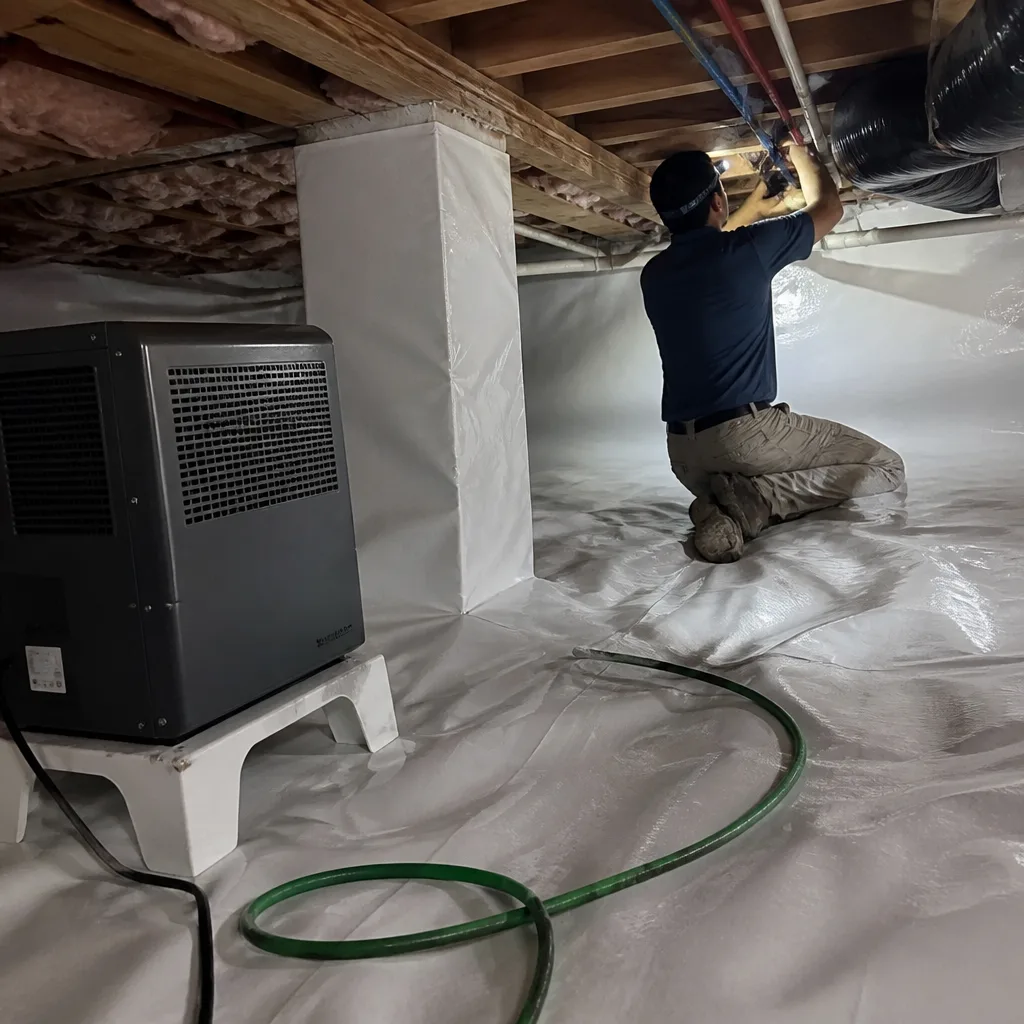
Call a professional when you can’t verify the condition of your envelope yourself. That includes: attics with visible mold or rodent activity, homes with comfort complaints that don’t correlate with thermostat settings, energy bills that spike without usage changes, or any home built before 2005 that hasn’t had a blower-door test. In San Marcos, the combination of hot attic summers, humid crawlspaces, and production framing from the 1990s-2000s boom means most homes have significant hidden leakage.
Topside Attic Insulation San Marcos offers free estimates in San Marcos - call (737) 337-8049. Every estimate includes a blower-door assessment on applicable homes, a written scope with pricing, and a clear explanation of what documentation you’ll receive when the job is complete. No work starts without a written price. That’s Haven Standard Clause 1, and it’s how we’ve operated since 2016.
Frequently Asked Questions
Most attic insulation jobs in San Marcos run between $2,800 and $5,500 for a typical 1,500-2,500 square foot home, depending on whether air sealing and removal are needed. Full encapsulation or spray foam roofline work ranges higher, from $6,000 to $12,000. Call (737) 337-8049 for a written estimate on your specific home - estimates are free.
Same-day repair is possible for limited scopes like air sealing accessible leaks or adding insulation to deficient areas. Full attic restoration or crawlspace encapsulation requires scheduling and material staging. We answer calls 24/7 and can typically assess within 24-48 hours in the San Marcos area.
Repair is cheaper only when the existing insulation is clean, uncompressed, and installed over a sealed attic floor. In San Marcos, we find that combination in fewer than 20% of pre-2005 homes. Most benefit from removal of contaminated or compressed material, comprehensive air sealing, and new insulation to full depth. The long-term energy savings and indoor air quality improvement usually justify the replacement cost.
The IECC 2021 requires R-38 minimum in attics for Climate Zone 2A, which includes San Marcos. We typically recommend R-49 for attics given the extreme summer attic temperatures and the long cooling season. Walls are R-13 minimum; floors over unconditioned space are R-19. These are code minimums - performance often improves with higher R-values where space allows.
The only reliable verification is a blower-door test with infrared imaging. A home with a properly sealed attic floor typically measures below 5 ACH50 in San Marcos, with minimal leakage visible at the ceiling plane under infrared during depressurization. If you’ve never had a blower-door test, you don’t know. We include this test in our assessment.
Spray foam at the roofline converts a vented attic to an unvented, conditioned space. This is a design decision with implications for HVAC sizing, moisture management, and combustion appliance safety. We evaluate whether an unvented attic is appropriate for your home before specifying it, and we document the vapor control strategy in writing. Not every San Marcos home should have a hot roof.
The Bottom Line
Insulation in San Marcos is not a product decision. It’s a systems decision that starts with air sealing, proceeds through climate-appropriate material selection, and ends with documented proof of performance. The Hot-Humid 2A climate, the extreme attic temperatures, and the prevalence of unsealed production framing from the 1990s-2000s mean that R-value alone is a misleading metric. Effective R-value - what you actually get after stack effect and thermal bridging - is what matters, and that requires a contractor who measures, seals, then insulates, in that order. Demand blower-door numbers before and after. Demand a written scope and written warranty before anyone starts. Demand photos of installed depth and sealed penetrations. Anything less is a guess, and guesses don’t pay the electric bill.
Written by Wes Okafor, Owner at Topside Attic Insulation San Marcos, serving San Marcos since 2016.