
Last updated September 24, 2026
Insulation Permits, Codes & Inspections in TX: What You Need to Know
Installing closed-cell spray foam on the underside of a roof deck converts a vented attic assembly to an unvented one - a change that requires a building permit in San Marcos and an engineer-reviewed moisture analysis under IRC Section R806.5, a requirement most spray-foam salespeople don’t mention. We’ve pulled permits for insulation work in Hays County since 2016, and the gap between what homeowners are told and what the code actually requires is wide enough to cost someone their insurance claim after a moisture failure. This guide maps exactly where the permit line falls in San Marcos, what the inspector checks, and what documentation you’ll need if you sell the home; for more guides & resources, see our blog.
Quick Answer
In Texas, like-for-like attic insulation top-offs typically don’t require a permit, but any assembly change - spray foam on roof decks, unvented attic conversions, insulated crawl space walls, or work tied to mechanical permits - triggers building permit and inspection requirements under IRC R806.5 and IECC 2021. In San Marcos, the City enforces locally amended energy codes with specific R-value minimums that exceed what was standard in most 1990s-2010s construction, and unpermitted work must be disclosed under Texas Property Code 5.008 at resale.
Table of Contents
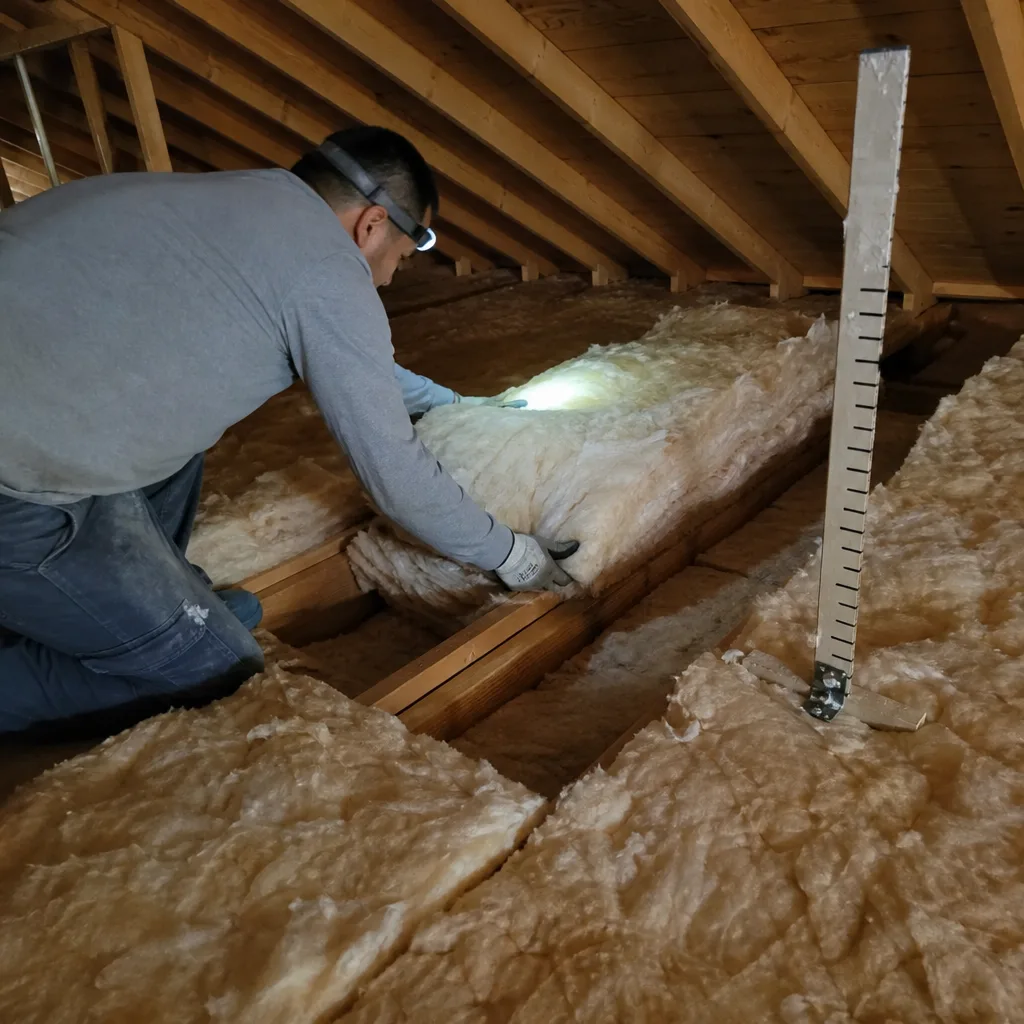
- The Three Permit Categories for Insulation Work in Hays County
- IRC R806.5 Unvented Attic Requirements Explained
- San Marcos Adopted Codes vs. Texas Baseline
- The Inspection Sequence for Permitted Insulation Work
- Practical Consequences of Unpermitted Assembly Changes
- What Documentation You Should Receive
- Common Mistakes to Avoid
- When to Call a Professional
- Frequently Asked Questions
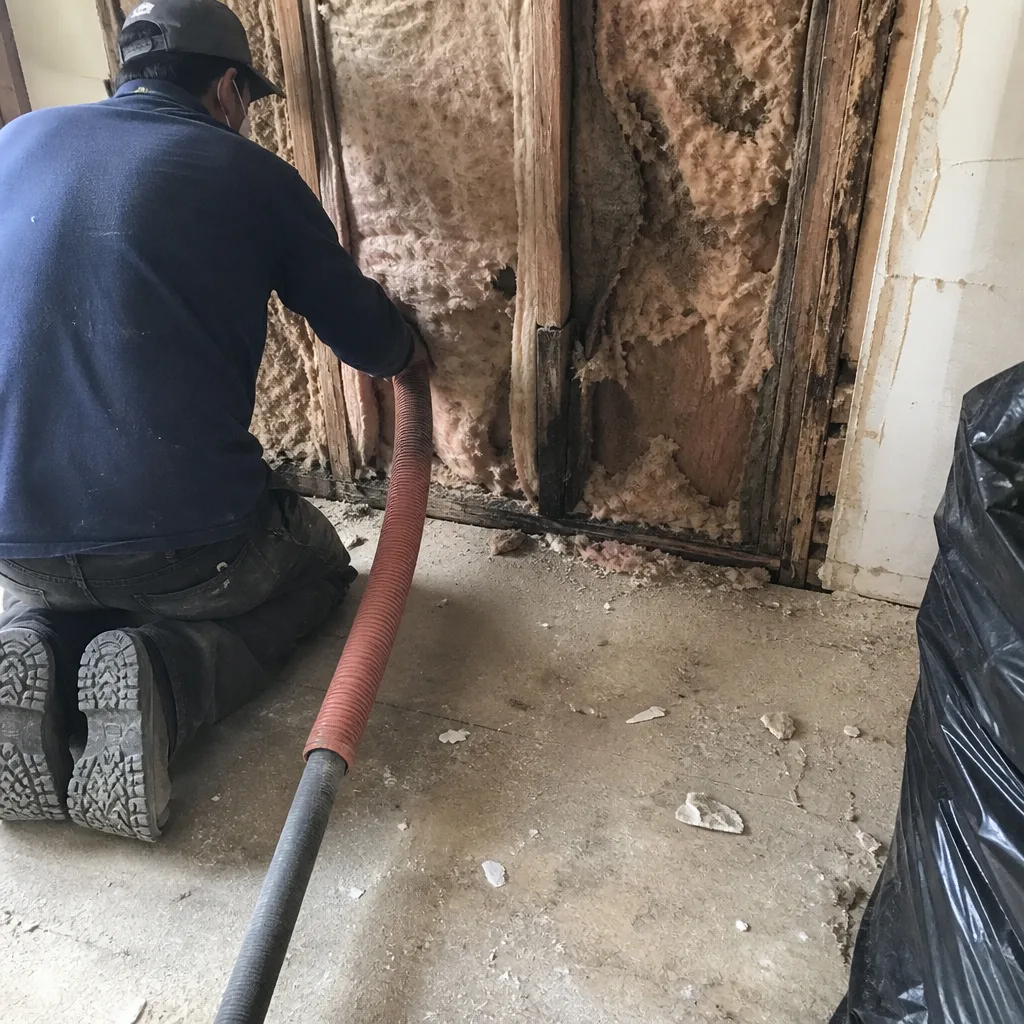 Before
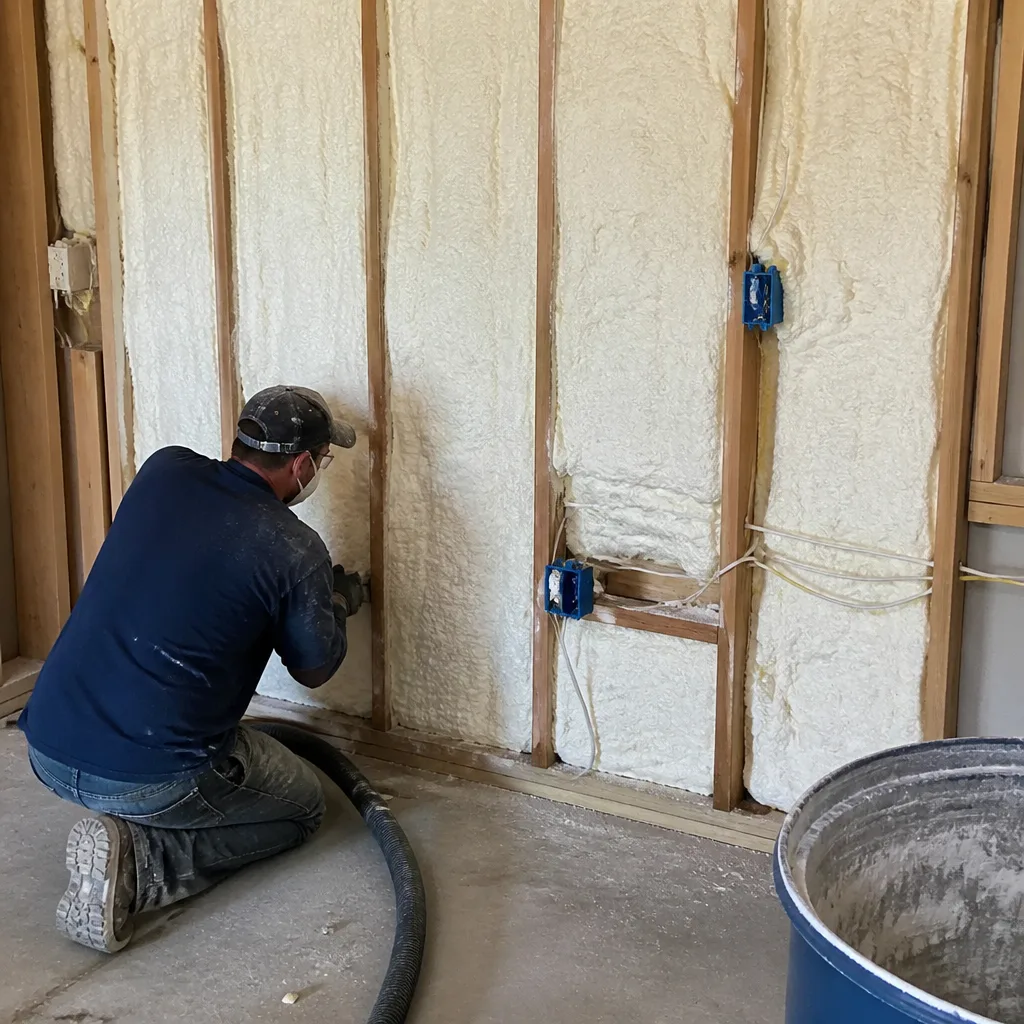 After
AfterThe Three Permit Categories for Insulation Work in Hays County
Most homeowners in San Marcos assume insulation work either always needs a permit or never does. The reality sits in three distinct categories, and the category determines your timeline, your documentation, and whether an inspector will ever set foot on your property.
Building Permit: Assembly Changes
A building permit is required when you change how the building envelope functions, not just what fills it. In San Marcos, this includes:
- Spray foam applied to the underside of roof decking, converting a vented attic to unvented
- Insulated roof decks in new construction or re-roofing projects
- Crawl space wall insulation that creates a conditioned crawl space
- Any modification to ventilation pathways that changes the designed moisture management strategy
The City of San Marcos Building Division reviews these permits against the 2021 International Residential Code with local amendments. The permit application requires a scope of work, product specifications, and - for unvented attic assemblies - the moisture analysis we’ll detail in the next section. Plan review typically takes 5-10 business days for residential insulation permits.
Mechanical Permit: Ductwork Interaction
When insulation installation requires moving, modifying, or penetrating ductwork, a mechanical permit triggers separately. This is common in San Marcos homes built between 1995 and 2010, where flex duct runs through attic spaces that are being re-insulated or converted to unvented assemblies.
The mechanical inspector verifies duct sealing to IRC M1601.4.1 standards and checks that any ductwork in unconditioned spaces maintains its insulation integrity after the envelope work. We’ve seen crews in the Blanco Gardens and Willow Creek areas bury flex ducts in new blown-in insulation without resealing connections, creating pressure imbalances that the mechanical inspector would flag if a permit were pulled.
Energy Code Compliance Documentation
Texas adopted IECC 2021 with state amendments, and San Marcos enforces compliance documentation for all permitted work that affects the thermal envelope. This isn’t a separate permit but a required submission showing that the proposed insulation meets or exceeds the code-prescribed R-values and installation methods.
For homeowners, this means your contractor must document the product, its rated R-value, and the installed depth or thickness. Materials we source from Owens Corning, Johns Manville, Knauf, Rockwool, CertainTeed, Icynene, Demilec, and GreenFiber all carry the product certification data sheets that satisfy this requirement. The compliance form becomes part of your permit file and follows the property.
IRC R806.5 Unvented Attic Requirements Explained
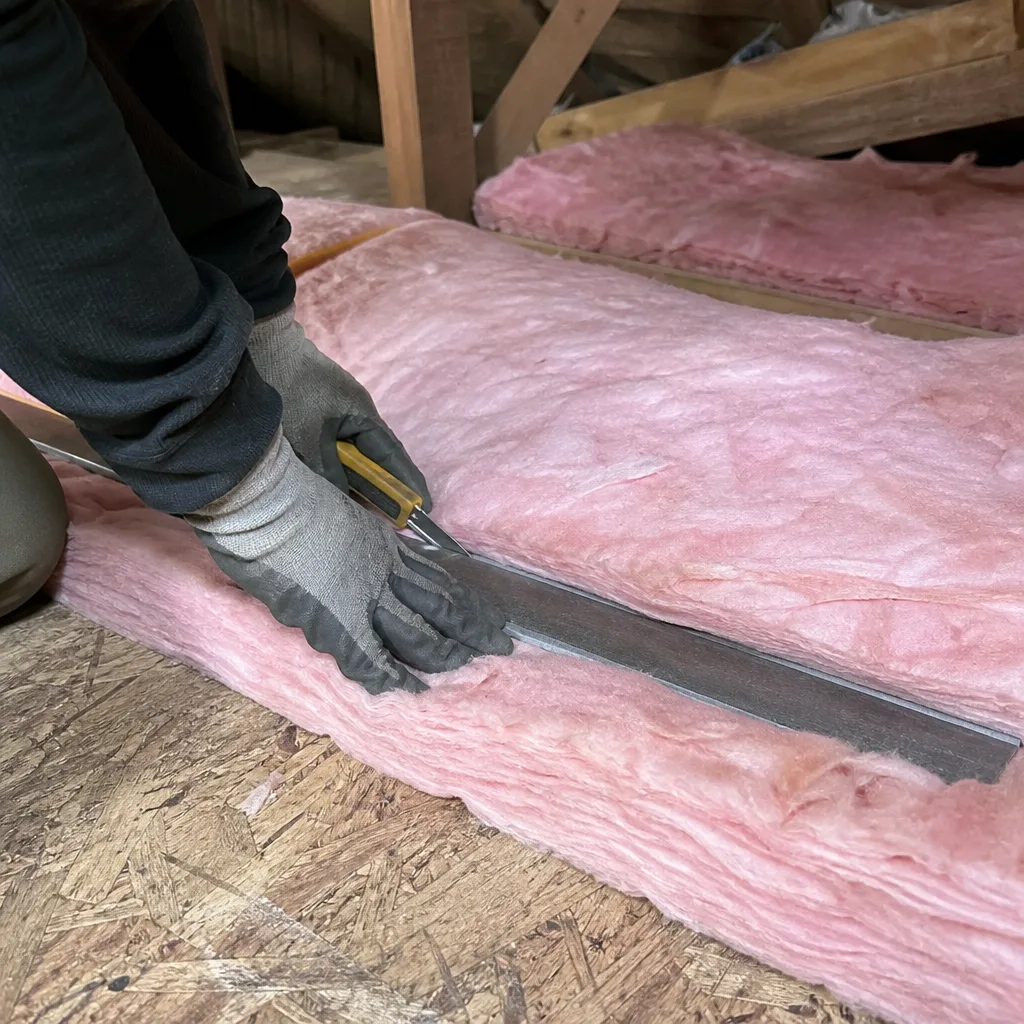
IRC Section R806.5 governs unvented attic assemblies, and it’s the most frequently violated section we encounter in San Marcos spray-foam quotes - a topic we cover in depth in our Insulation Warning Signs: A San Marcos Homeowner’s Reference Guide. Here’s what the code says, then what it means for your home.
The Code Language
R806.5 requires that unvented attic assemblies meet one of five conditions. The two most relevant to San Marcos homes are:
- Condition 4 (Impermeable insulation on roof deck exterior): Rigid insulation installed above the roof deck with specific R-value ratios between exterior and interior insulation to prevent condensation.
- Condition 5 (Air-impermeable insulation on roof deck interior): Spray foam applied directly to the underside of the roof deck, with a minimum R-value and a vapor retarder strategy - but only if the assembly is “investigated and approved” for moisture control.
The phrase “investigated and approved” is where most contractors stumble. The IRC requires this investigation to be performed by a design professional (a licensed engineer or architect) who evaluates the specific assembly for moisture risk given the local climate, interior humidity loads, and mechanical system configuration.
What This Means in San Marcos
San Marcos sits in IECC Climate Zone 2, hot-humid. In this zone, unvented attics with interior spray foam face higher moisture drive from outside than in drier climates. The engineer’s analysis must account for:
- Summer attic temperatures exceeding 140°F before conversion, dropping to conditioned space temperatures after
- HVAC ductwork now located in a semi-conditioned rather than unconditioned zone, changing condensation risk profiles
- Interior humidity generated by the home’s occupants and mechanical ventilation strategy
We’ve reviewed quotes from San Marcos homeowners that proposed closed-cell spray foam at the roof deck with no mention of engineering review. The contractor’s plan: “spray it and close it up.” If the City inspector requests the moisture analysis and none exists, the permit cannot be finalized. Worse, if no permit was pulled, the homeowner owns the liability.
Under Haven Standard: Have it in writing - we provide the engineer-reviewed moisture analysis, the permit number, and the inspection sign-off sheet before we invoice for unvented attic conversions. Every time.
San Marcos Adopted Codes vs. Texas Baseline
Texas operates under a statewide baseline, but municipalities can adopt more stringent amendments. San Marcos has exercised this authority for energy code provisions, and the differences matter for retrofit work in older neighborhoods.
The State Baseline: IECC 2021 with Texas Amendments
Texas adopted IECC 2021 with several state-level modifications, including relaxed provisions for certain residential construction types and alternative compliance paths. The baseline R-value requirements for Climate Zone 2 are:
- Attic insulation: R-30 (wood-frame) or R-38 (mass walls)
- Wood-frame wall cavity: R-13 or R-20 continuous insulation
- Floor over unconditioned space: R-19
San Marcos Local Amendments
The City of San Marcos has maintained stricter enforcement of attic insulation requirements than the state minimum in practice, if not always in explicit amendment text. More significantly, the City’s plan review process routinely requires R-38 in attic retrofits where the mechanical system is being modified or where the project triggers full energy code compliance - even when a simple like-for-like replacement might technically qualify for R-30.
For homeowners in neighborhoods like Springtown, Dunbar, and the older sections of Willow Creek - where most homes were built to 1990s or early 2000s standards of R-19 to R-30 attic insulation - this means:
- A permit-triggering project (assembly change, mechanical work, or addition) will likely require upgrading to current R-38 attic insulation
- The insulation inspection will verify depth and coverage, not just product presence
- Air sealing is inspected as part of the thermal envelope performance, even when not explicitly required by the state baseline
We’ve measured attics in San Marcos homes from the 2000s that had R-19 batts compressed to R-13 effective by storage boards and ductwork. The City inspector won’t accept “we left what was there” as compliant if the permit scope includes envelope work. The upgrade cost is real, but so is the performance difference - and the resale documentation that comes with permitted, inspected work.
The Inspection Sequence for Permitted Insulation Work
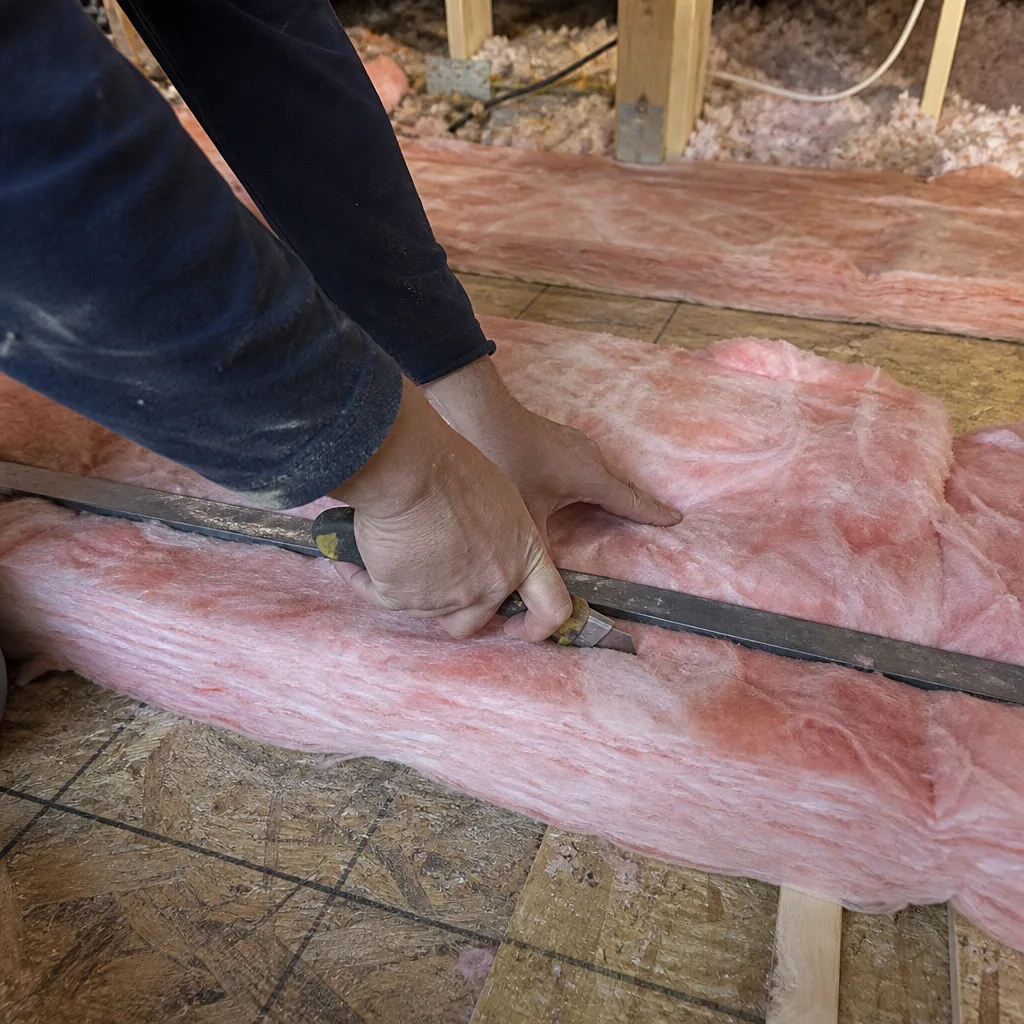
Permitted insulation work in San Marcos follows a defined inspection sequence. Understanding what happens at each stage helps homeowners know what to expect and what documentation they’ll receive, as outlined in our Attic Insulation Maintenance Checklist for San Marcos Homeowners.
Step 1: Rough Framing Inspection
For assembly changes, the framing inspection occurs before insulation is installed. The inspector verifies:
- Structural integrity of roof decking where spray foam will be applied
- Blocking and damming at penetrations, light fixtures, and chimney chases
- Ventilation pathway modifications (or their elimination, in unvented conversions)
- Mechanical rough-in complete and pressure-tested, if applicable
In San Marcos, framing inspections for residential insulation permits are typically scheduled within 24-48 hours of request, though peak construction seasons can extend this.
Step 2: Insulation Inspection (Pre-Drywall)
This is the critical checkpoint for thermal envelope performance. The inspector examines:
- Coverage completeness: No gaps, voids, or compression in batt or blown-in applications; full contact with substrate in spray foam
- R-value verification: Product labels visible, installed depth matching specification, density correct for blown-in
- Air sealing at top plates: Sealed gaps between wall top plates and ceiling drywall, a detail we complete before any insulation goes in
- Penetration treatment: Electrical boxes, plumbing vents, flue chases, and recessed can lights properly sealed or protected
- Vapor retarder placement: Correct side of assembly for Climate Zone 2, properly lapped and sealed
The insulation inspection is the last chance to catch air sealing deficiencies before they’re buried under drywall. In our experience, this is where unpermitted work most often fails silently - the homeowner never sees the gaps at top plates or the unsealed can lights that leak conditioned air for decades.
We publish before-and-after blower-door numbers on every applicable job so the homeowner can verify the air-sealing result in a single figure. The inspector’s visual check confirms installation quality; our blower-door test confirms performance.
Step 3: Final Inspection
The final inspection confirms that all prior corrections were made and that finish materials don’t compromise the insulation system. For spray foam applications, this includes verifying that ignition barriers are installed where required by IRC R316.
What the Inspector Actually Checks
San Marcos building inspectors use the ICC checklist for insulation inspections, adapted for local amendments. They carry moisture meters, depth gauges, and thermal cameras on request for disputed areas. They do not estimate R-value by eye - they measure depth, check product labels, and calculate based on manufacturer-specified coverage charts.
Homeowners receive a signed inspection card or electronic sign-off at each passed inspection. We include these in our Documented Photo Record, delivered before anyone leaves the site.
Practical Consequences of Unpermitted Assembly Changes
The sales pitch for unpermitted spray foam often sounds like “save time and money.” The consequences arrive later, and they’re expensive.
Insurance Claim Exposure
Homeowners insurance policies contain material misrepresentation clauses. If you file a claim for roof deck rot, moisture damage, or mold in an attic that was converted to unvented without permit or engineering review, your insurer can deny coverage based on unpermitted structural modification. We’ve reviewed cases in Hays County where insurers commissioned independent engineering reports that identified the unvented attic conversion as the moisture source, then denied the claim and non-renewed the policy.
The cost to remediate: remove the spray foam (specialized removal, often $3-$5 per square foot), repair or replace roof decking, restore vented assembly with proper ventilation, and reinsulate to code. Total project costs can exceed the original installation price by 150-200%.
Resale Disclosure Obligations
Texas Property Code 5.008 requires sellers to disclose known defects and unpermitted work. The Seller’s Disclosure Notice specifically asks about “work done without required permits.” An unpermitted spray-foam conversion is not a gray area - it’s a known assembly change that required a building permit.
In San Marcos’s active resale market, buyers increasingly request permit history through the City’s online portal. Unpermitted work appears as a gap or triggers a specific inspection by the buyer’s agent. Remediation before sale, or price reduction to account for buyer risk, is common.
Future Inspector Flags
Even if you don’t sell, future work can expose unpermitted modifications. A roof replacement permit triggers a deck inspection; the inspector notes the spray foam and asks for the original permit. A solar installation requires structural review; the engineer sees the unvented attic and requests documentation. Each encounter creates delay, cost, or forced remediation.
What Documentation You Should Receive
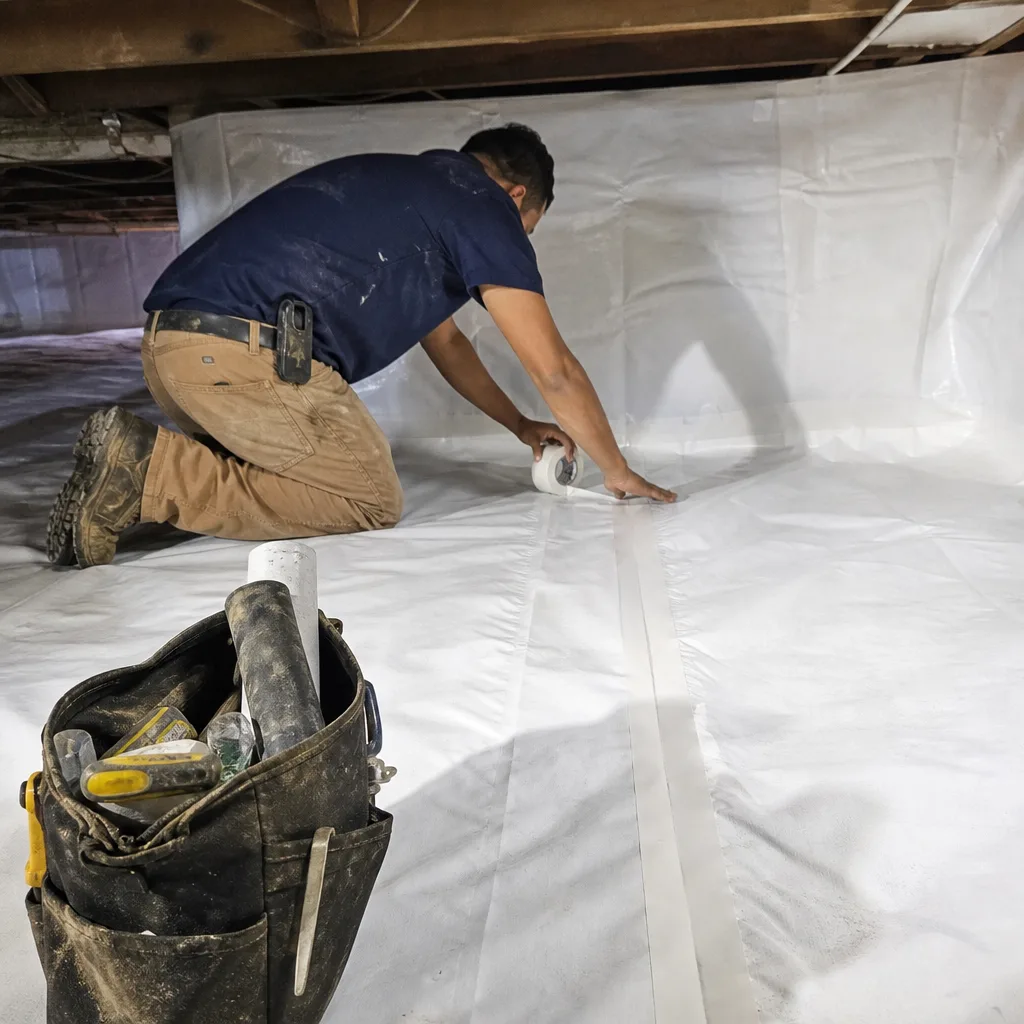
Permitted work should leave you with a paper trail that outlasts the contractor. Here’s what we deliver on every permitted insulation job in San Marcos, and what you should demand from any contractor:
- Building permit application copy with scope of work, product specifications, and approved plans
- Engineer-reviewed moisture analysis (for unvented attic conversions), stamped and dated
- Inspection sign-off cards or electronic confirmation for each passed inspection
- Product data sheets showing R-value, fire rating, and environmental certifications
- Written scope of work matching the permit application - Haven Standard Clause 1
- Written warranty with coverage period and transferability terms
- Before-and-after blower-door readings on applicable jobs, with interpretation
- Documented Photo Record of installation in progress and completed work
We seal first, then insulate - in that order. The photos show the air sealing of top plates, can lights, and penetrations completed before any insulation is added. The blower-door numbers quantify the result. The permit file at City Hall creates the permanent record.
Our Attic Insulation in San Marcos service includes full permit handling for qualifying projects. We pull the permit, schedule inspections, and deliver the documentation - not as an upsell, but as standard practice.
Common Mistakes to Avoid
- Accepting “no permit needed” for spray foam at the roof deck. In San Marcos, this is categorically false for unvented attic conversions. The building permit and engineering review are mandatory under IRC R806.5.
- Letting the roofer handle insulation permits. Roofing permits cover the roof covering, not the attic assembly change. A separate building permit is required, and the moisture analysis must address the insulation system, not the shingles.
- Ignoring the mechanical permit when ducts are moved. Even minor duct relocation during insulation work triggers mechanical permit requirements. The mechanical inspector checks what the building inspector doesn’t.
- Assuming 1990s R-values satisfy current code. Homes in neighborhoods like Victory Gardens and Trace were built to R-19 or R-30 attic standards. Permitted retrofit work in San Marcos typically requires R-38 compliance.
- Skipping the insulation inspection by closing up early. Drywall installed before insulation inspection voids the permit and requires removal for verification. The inspection is the last chance to verify air sealing.
- Failing to disclose unpermitted work at resale. Texas Property Code 5.008 creates liability for intentional nondisclosure. The City’s permit records are searchable; the gap will be found.
- Hiring based on price alone for unvented attic conversions. The lowest quote often omits engineering review, permit costs, and proper ignition barriers. The true cost emerges in remediation or denied insurance claims.
When to Call a Professional
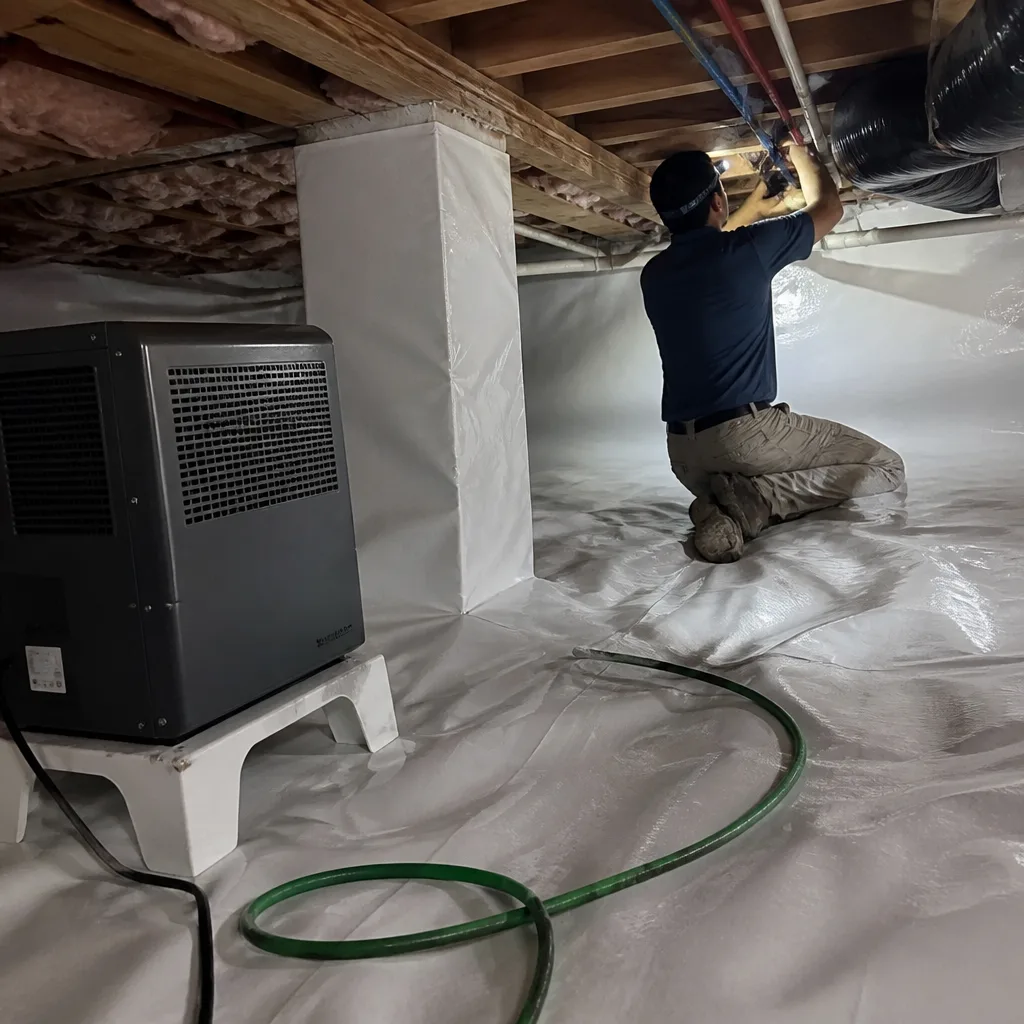
Call a building envelope specialist when your project involves any assembly change, when you’re comparing spray foam quotes that differ by more than 20% (one likely omits required engineering), or when you need to verify that existing work was properly permitted. In San Marcos, the City Building Division at 630 E. Hopkins Street can confirm permit status for any address, and we routinely assist homeowners with permit history research before quoting remediation.
Topside Attic Insulation San Marcos home - we offer free estimates in San Marcos and the surrounding Hays County area. Call (737) 337-8049 to schedule. We’ll review your existing conditions, confirm whether your project triggers permit requirements, and provide a written price before any work starts - always, under Haven Standard Clause 1. If you have a competing quote, bring it; we offer a Free Second Opinion on any written estimate and will read it with you line by line.
Frequently Asked Questions
Like-for-like attic insulation top-offs - adding blown-in material over existing batts without changing the ventilation strategy - typically don’t require a permit in San Marcos, though Seasonal Insulation Care for San Marcos: Year-Round Homeowner’s Guide explains when maintenance may trigger review. Any assembly change, including spray foam on roof decks, conversion to unvented attics, or insulated crawl space walls, requires a building permit and inspection. Call (737) 337-8049 and we’ll confirm your specific project requirements at no charge.
Most closed-cell spray foam projects in San Marcos homes run between $1.80 and $3.20 per board foot installed, with unvented attic conversions at the higher end due to engineering review, permit fees, and ignition barrier requirements. A typical 1,500 square foot attic with 5 inches of closed-cell foam at the roof deck ranges from $13,500 to $24,000 including permits and documentation. We provide a written price before any work starts - call (737) 337-8049 for an exact quote; estimates are free.
IRC R806.5 is the International Residential Code section governing unvented attic assemblies - attics where insulation replaces ventilation at the roof deck. It matters because it mandates engineer-reviewed moisture analysis for interior spray foam applications, a requirement most spray-foam contractors in San Marcos ignore. Without this analysis, your permit cannot be finalized and your insurance coverage may be voided for moisture-related claims.
Plan review for residential insulation permits in San Marcos typically takes 5-10 business days. Assembly changes requiring engineering review add 1-2 weeks for the engineer’s analysis. Inspections are usually available within 24-48 hours of request. We handle permit submission and scheduling as part of our standard project management for permitted work.
Yes. Texas Property Code 5.008 requires disclosure of unpermitted work on the Seller’s Disclosure Notice. San Marcos buyers increasingly verify permit history through the City’s online portal. Unpermitted assembly changes can trigger price reductions, buyer-requested remediation, or failed transactions. The disclosure obligation persists even if the work was done by a prior owner.
San Marcos enforces IECC 2021 requirements for permitted work, which specify R-38 for wood-frame attic insulation in Climate Zone 2. Many homes in San Marcos neighborhoods built between 1990 and 2010 were originally constructed with R-19 to R-30. Permitted retrofit projects that trigger full energy code compliance typically require upgrading to R-38. We measure existing depth and calculate effective R-value during our free estimate.
The Bottom Line
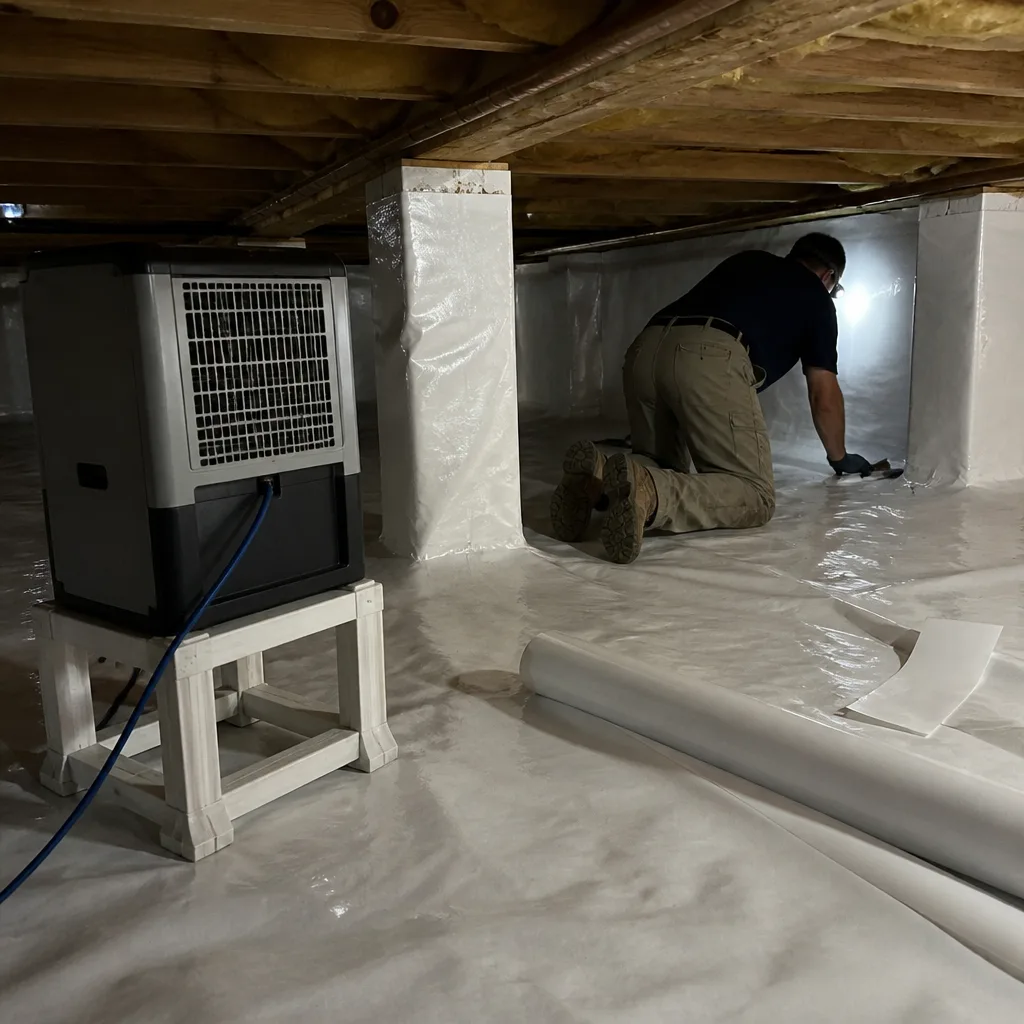
Texas homeowners are routinely told insulation replacement “doesn’t need a permit” - a statement that’s true for simple attic top-offs and dangerously false for assembly changes like spray foam roof deck applications. In San Marcos, the City enforces IRC R806.5 for unvented attic conversions, IECC 2021 for energy compliance, and local amendments that often exceed state minimums. The permit process adds time and cost, but it also creates the documentation that protects your insurance coverage, satisfies resale disclosure requirements, and verifies that the air sealing was done before the insulation went in. We’ve sealed and insulated over 9,000 homes since 2016, every one with a written price before work started and a documented record when the crew left. The paperwork matters as much as the product.
Written by Wes Okafor, Owner at Topside Attic Insulation San Marcos, serving San Marcos since 2016.